




SIGN UP Login/Register
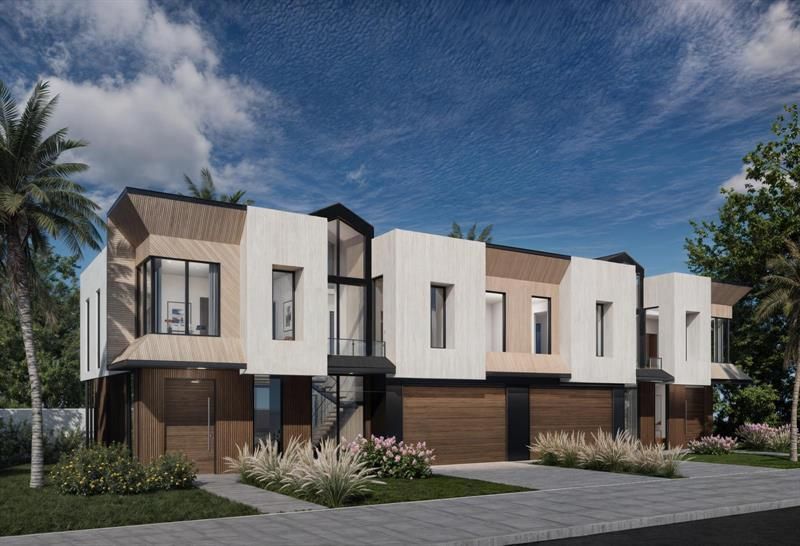
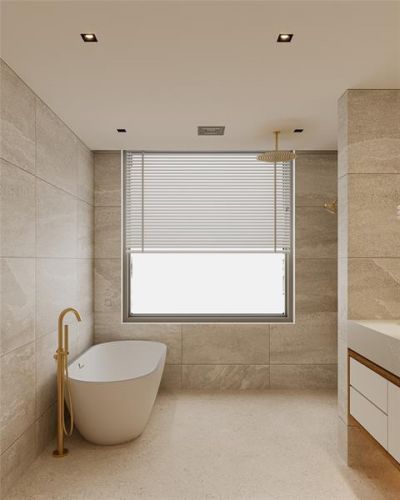
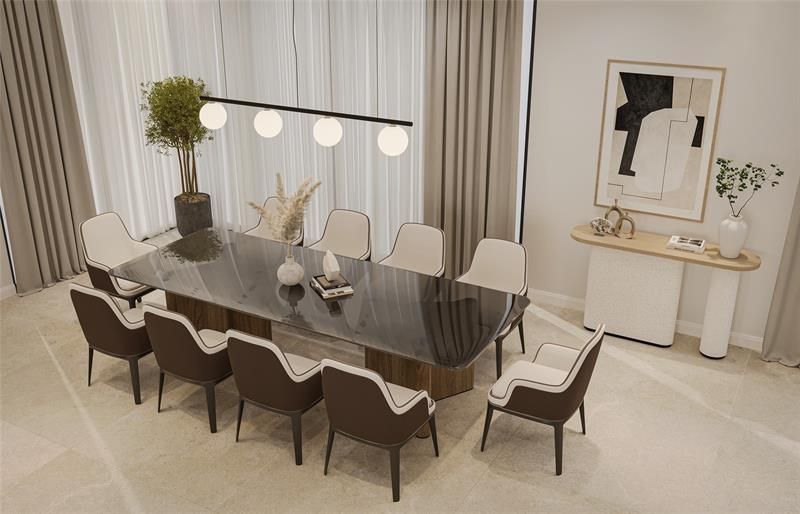
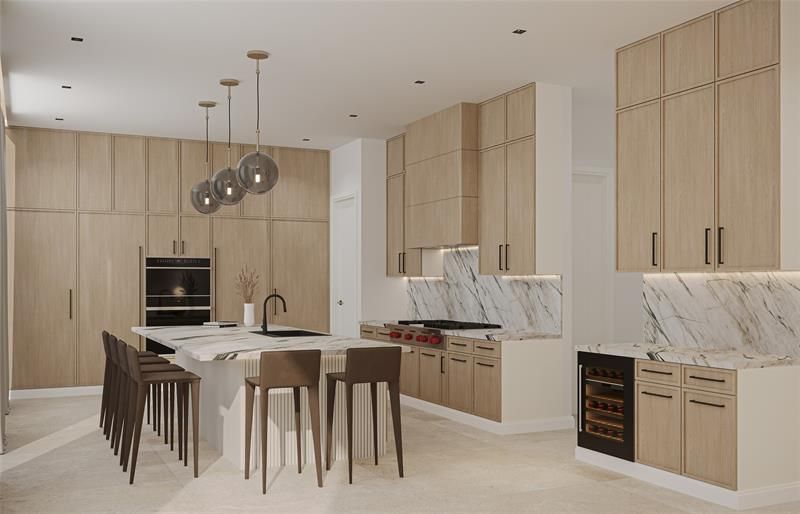
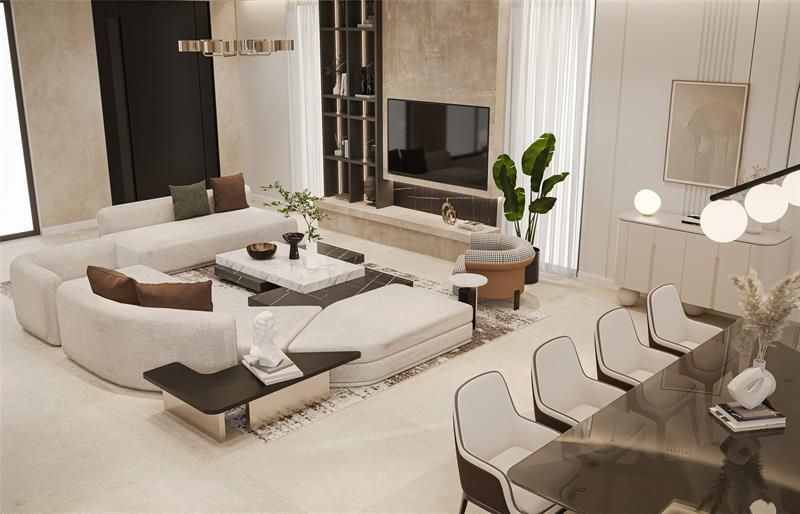
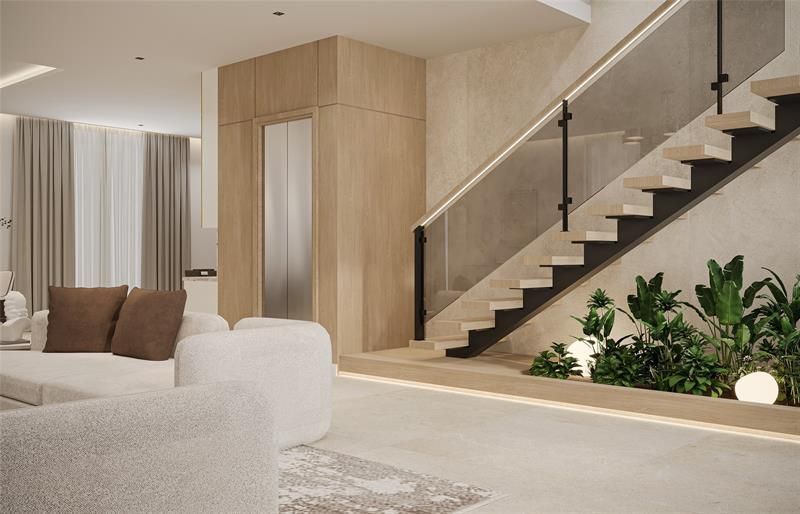
801 Bond Way, Delray Beach, FL 33483 Photo

14 Total Photos [Click to View All]

801 Bond Way Delray Beach, FL 33483
$3,750,000
  • Beds
    4
  • Baths
    4 full 1 partial
  • Total Square Feet
    3,995

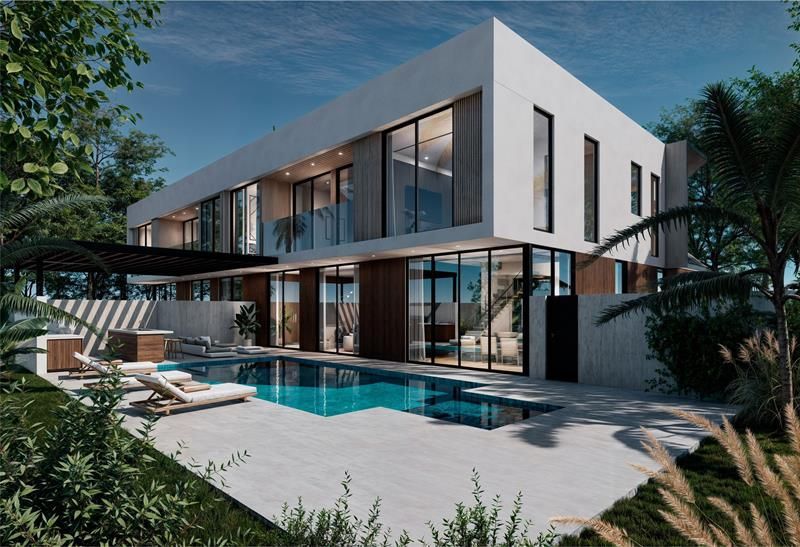
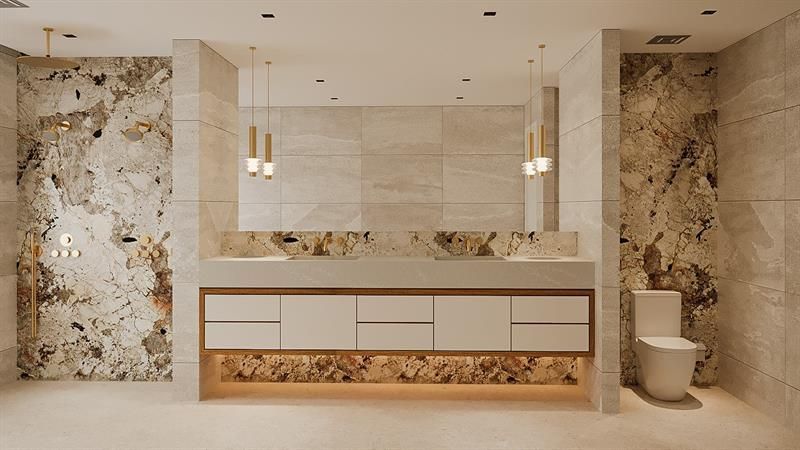
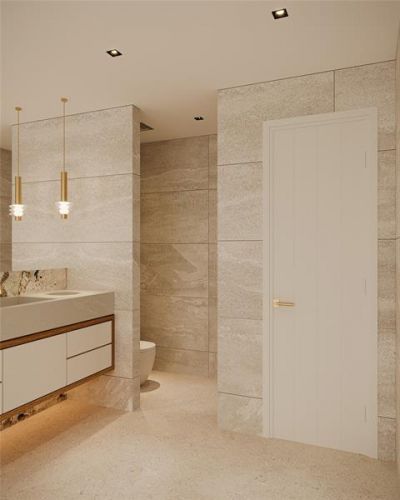
Welcome to this stunning 4-bedroom, 4.5-bathroom new construction townhome set for completion in Fall 2026.Situated on a generous lot in the sought-after Palm Trail neighborhood, this home combines privacy with refined sophistication. Built by South Shore Builders with architectural design by Simja and interiors by Off Center Design, it reflects exceptional craftsmanship and attention to detail throughout.Upon entering, you'll be greeted by the elegance of large-format porcelain tile throughout ...

View More

Property Summary

MLS Number: F10517618
Status: Active
Days on Market: 281
Subdivision: Kenmont
County: Palm Beach
Bedrooms: 4
Total Square Feet: 3,995
Price Per Sq. Ft.: $939
New Constuction: No
Waterfront: No
Property Type: Residential - Townhouse
Cooling: Central Air
Garage: 2
Heating: Central
Stories: 2.0
Taxes: $26,378
Year Built: 2026

Featured Amenities

Elevator
Walk-In Closet(s)
Other

Property Details

Appliances: Dishwasher, Electric Range, Ice Maker, Microwave, Refrigerator
Days on Site: 281
Exterior: CBS
Flooring: Tile, Wood
Parcel#: 12434609080010141
Patio/Porch: Porch - Open, Patio, Porch
Pet Fee: 0
Pets Allowed: Yes, No Restrictions
Restrictions: No Restrictions
Security: Fire Alarm, None
Special View Info: Garden, Pool
SQFT Living: 3055
Structure Type: Townhouse
Construction: CBS

Neighborhood Information

Neighborhood Map

Neighborhood Hero

Neighborhood Highlights

Neighborhood Characteristics

Neighborhood Market Trend

Neighborhood Schools

Courtesy of

Agency Name: Serhant
Agent Name: Renee Nicole Strack
Agency Phone: 561-203-2762

agent picture

Presented by

Agent Name: Katie Pettinga
Agent Phone: Cell: 561.418.5396
Agency Title: Illustrated Properties
Request Info

IDX logo

Katie Pettinga
ipre.com
Agent Cell:
561.418.5396
Office Phone:
561.746.0008

Mortgage Calculator

%
years/fixed
yearly
yearly (est.)

Estimated Payment

$ 21,704.94 Principal & Interest $18,413.02 Property Tax $2,198.17 Homeowner's Insurance $1,093.75
Mortgage Logo

Login to My Illustrated Account

Pixel