SIGN UP Login/Register
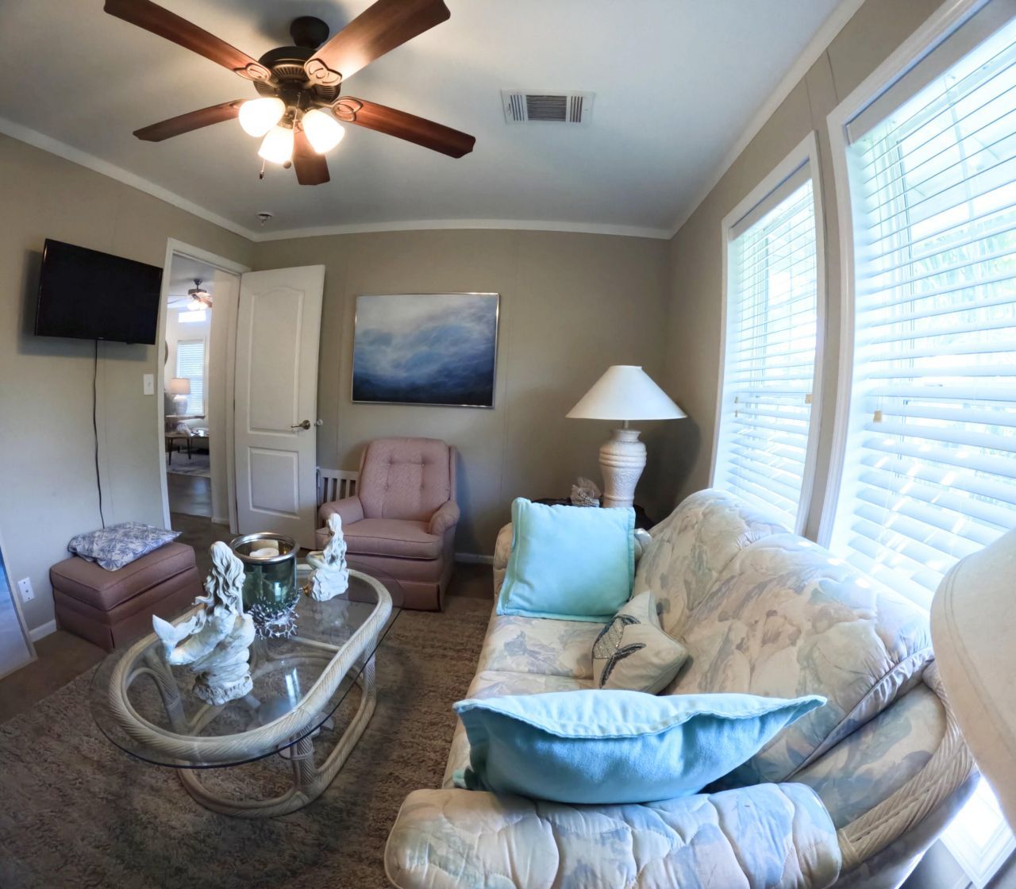
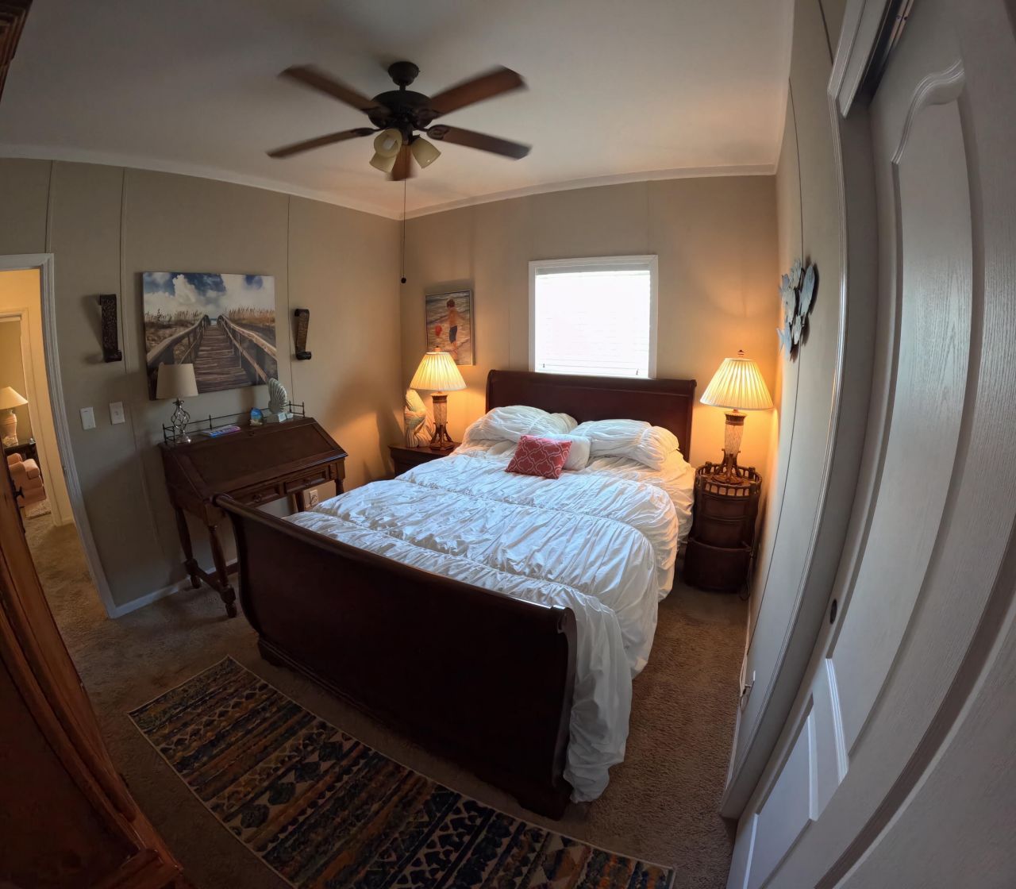
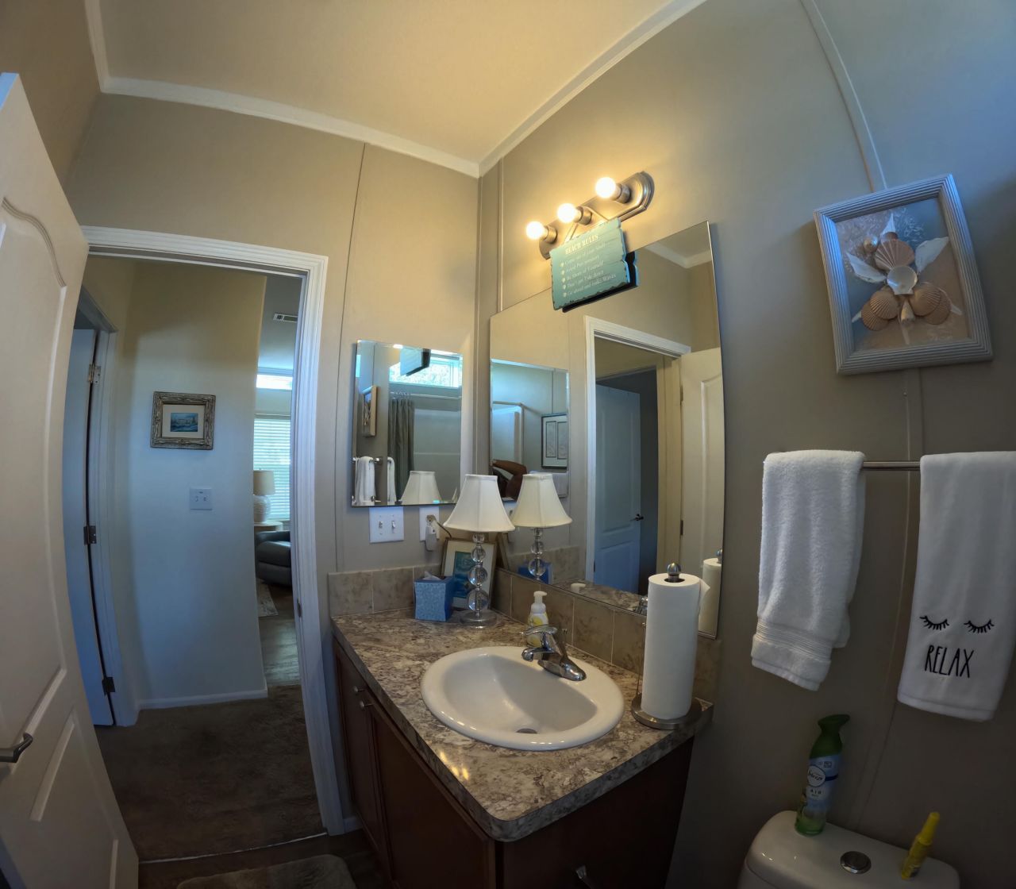
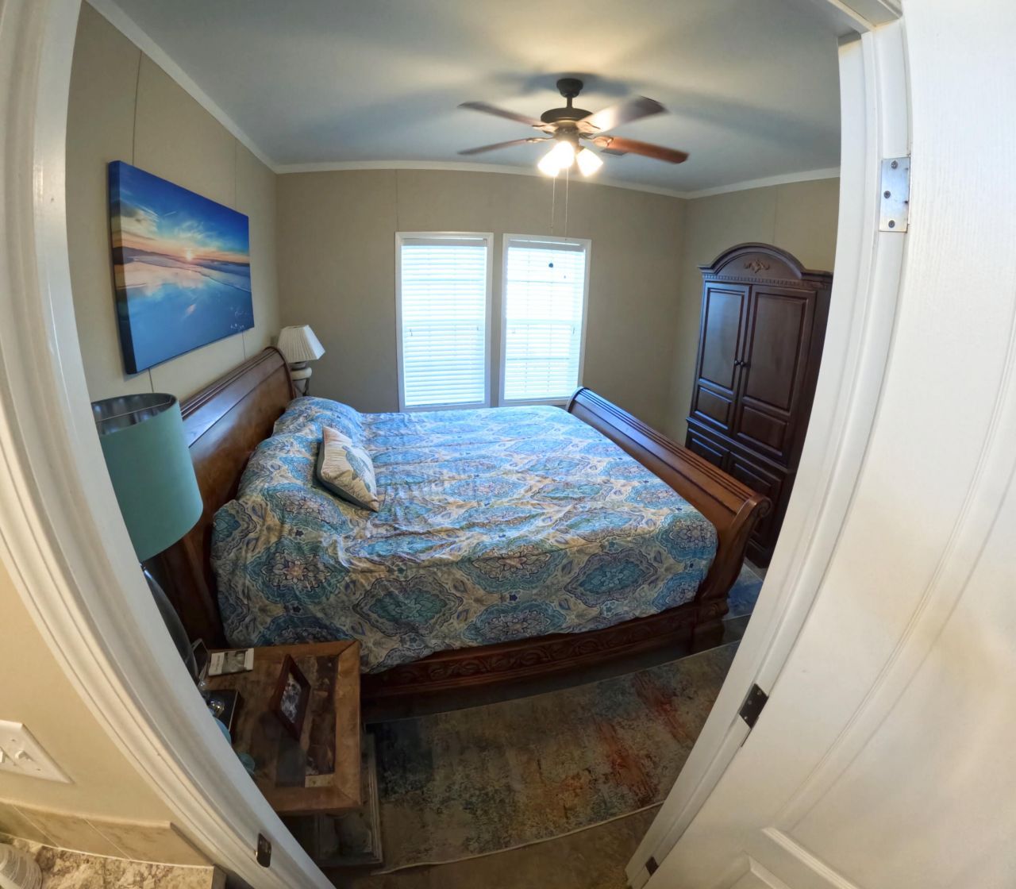
6119 N Ficus Lane, Lantana, FL 33462 Photo

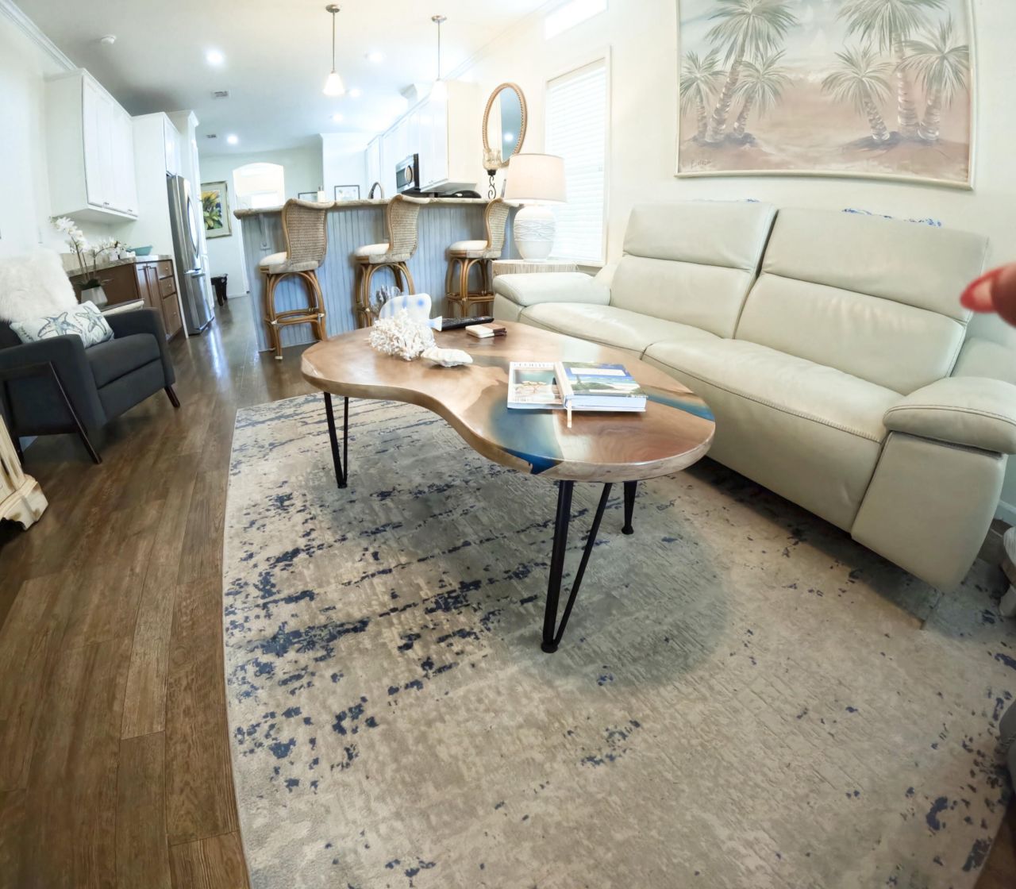
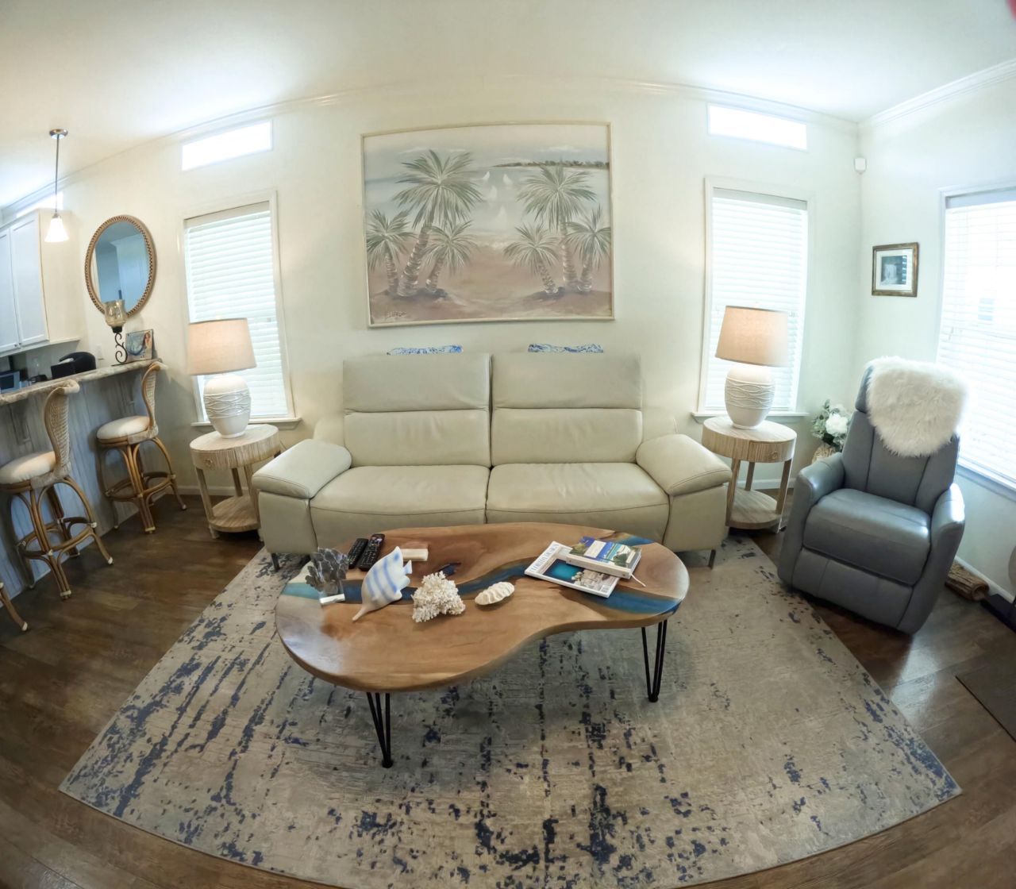
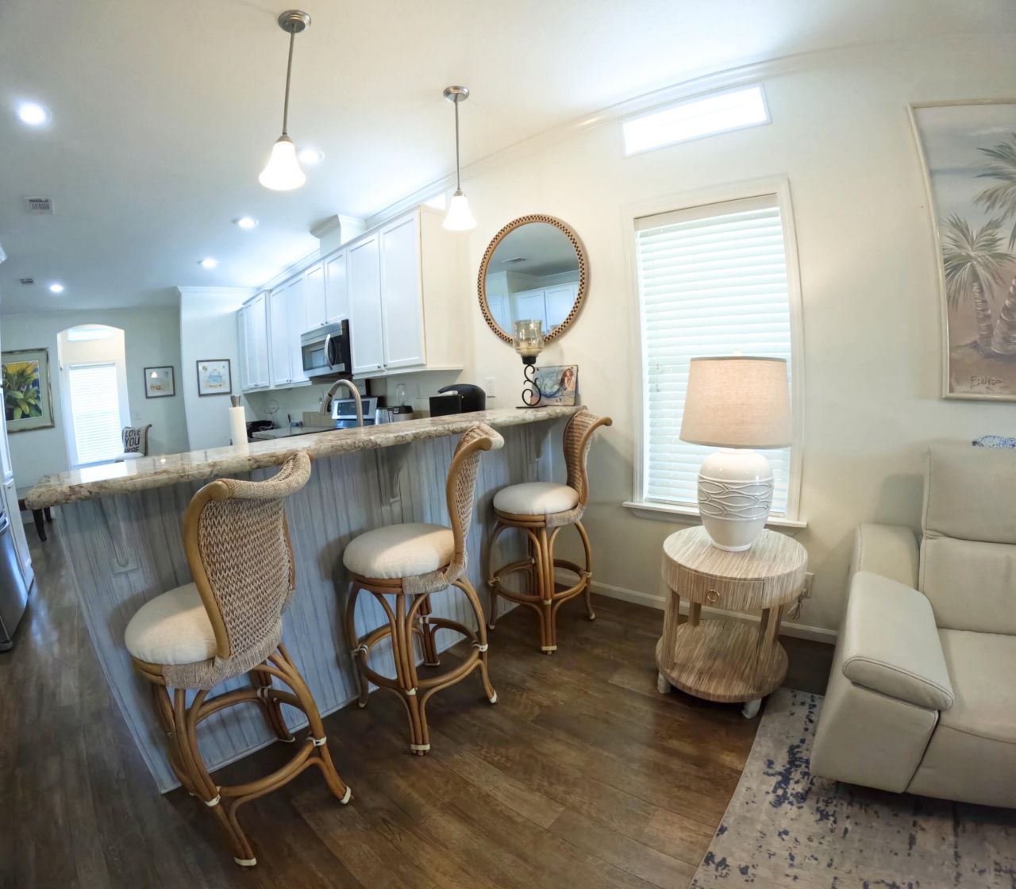
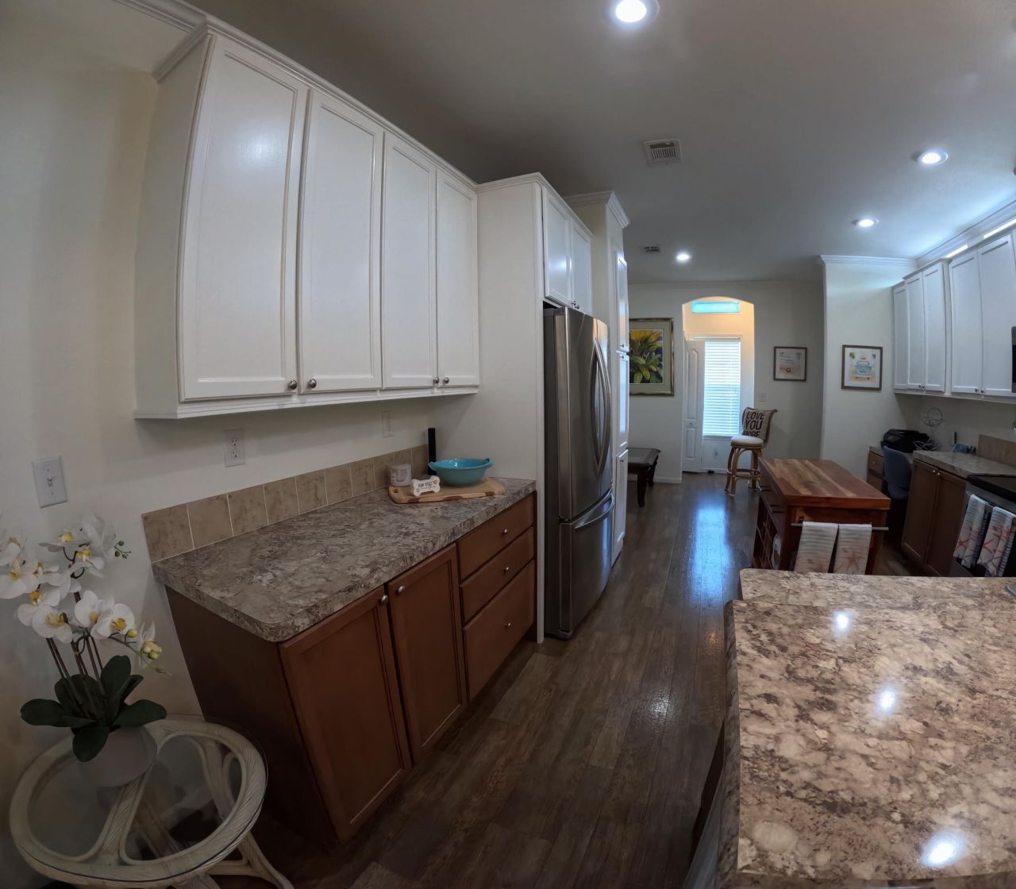
22 Total Photos [Click to View All]

6119 N Ficus Lane Lantana, FL 33462
$134,998
  • Beds
    3
  • Baths
    2 full
  • Total Square Feet
    1,456

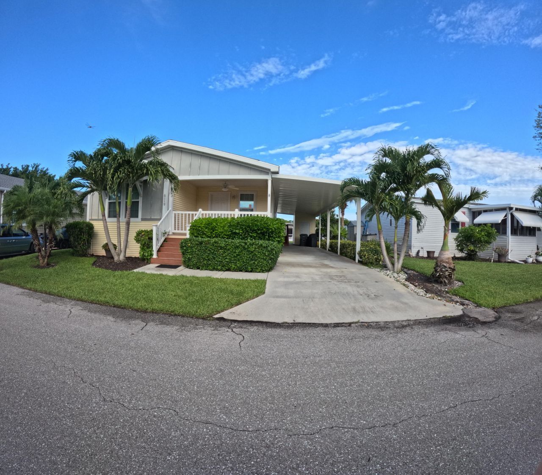
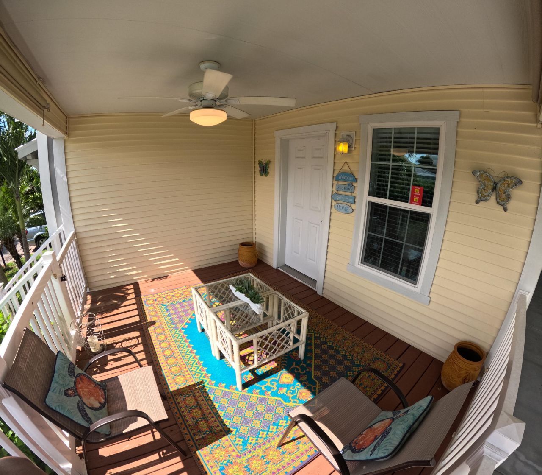
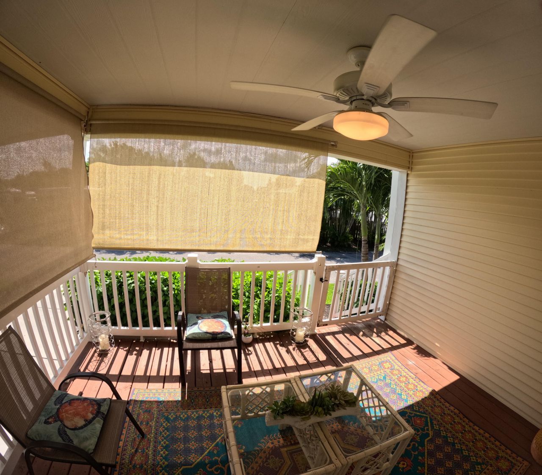
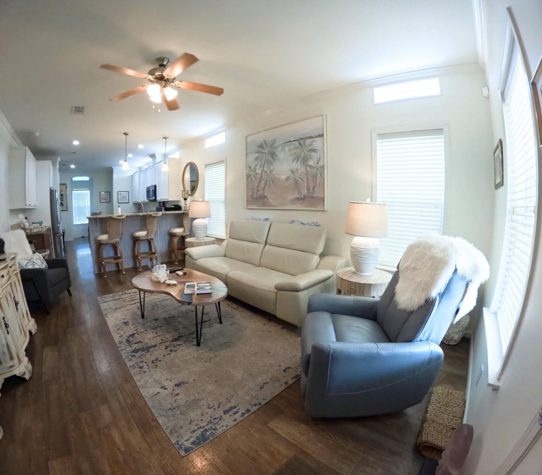
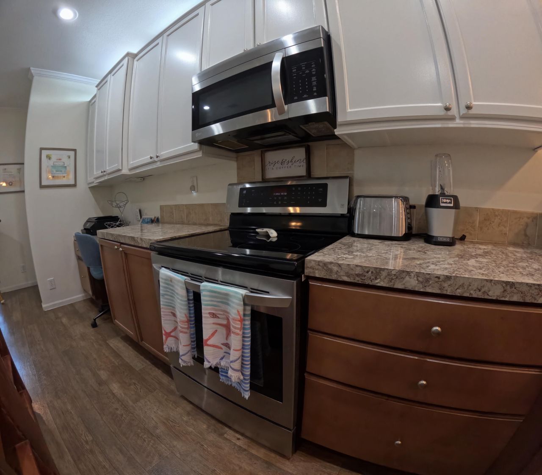
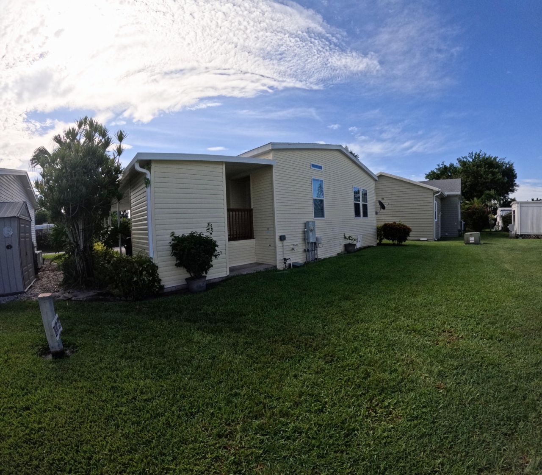
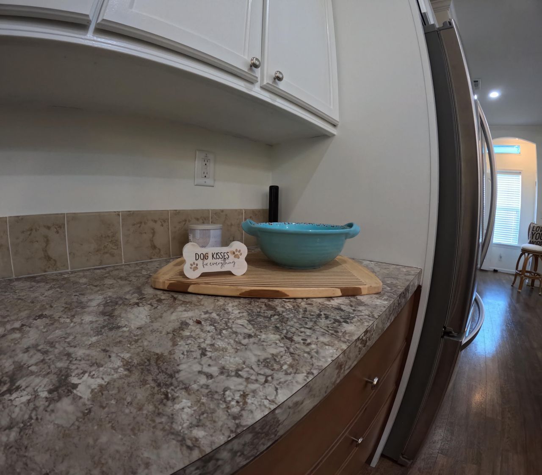
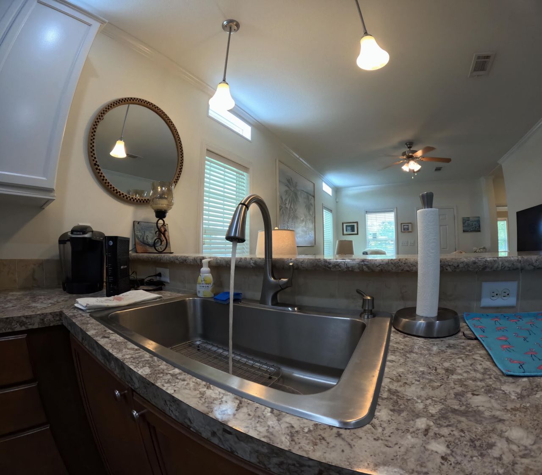
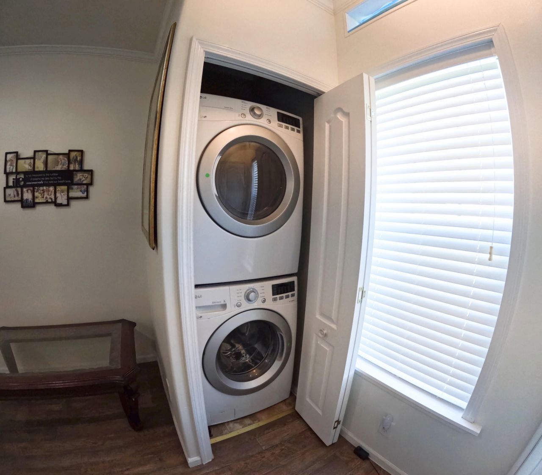
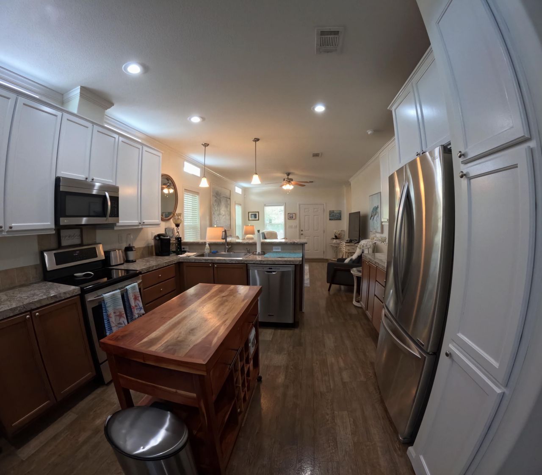
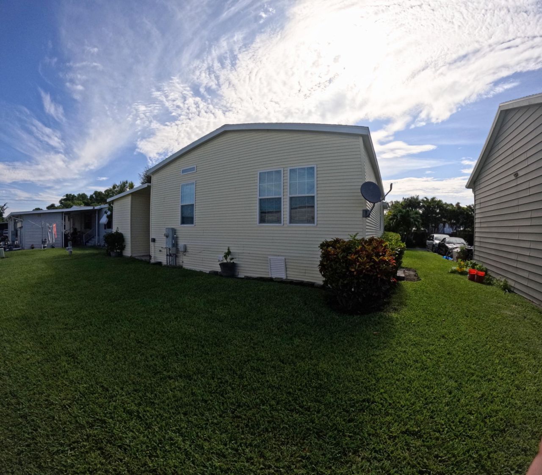
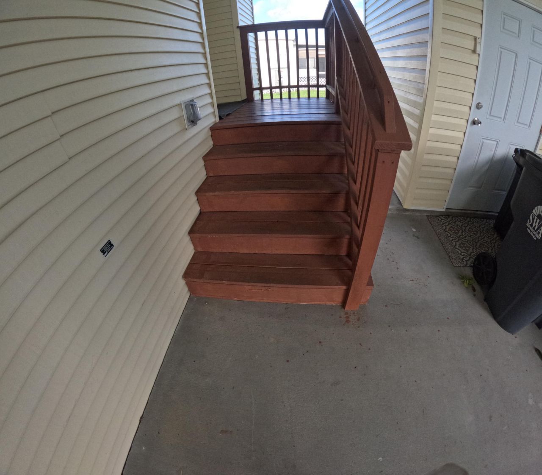
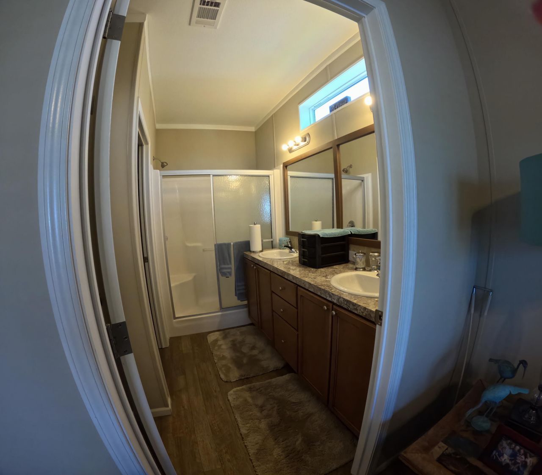
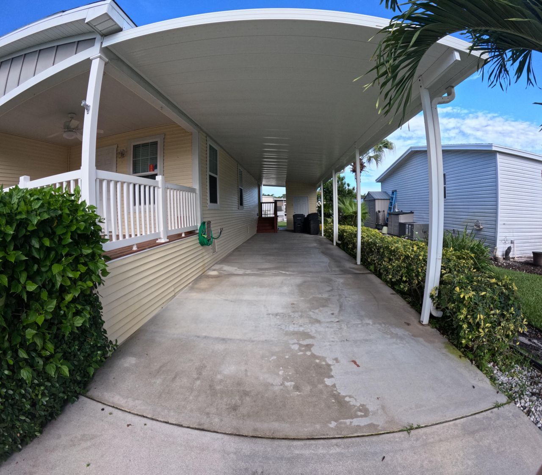
Experience the charm of this well-maintained 3-bedroom, 2-bath home in the vibrant 55+ gated community of Maralago Cay. Enjoy a spacious front porch with sun shades, a modern kitchen with stainless steel appliances and a floating island, and a primary suite with a walk-in closet and elegant ensuite. Features include in-home laundry, ample storage, ceiling fans, recessed lighting, extended carport (fits 3-4 vehicles), outdoor shed, and a bonus rear porch. May be offered semi-furnished. Community ...

View More

Property Summary

MLS Number: R11114434
Status: Active
Days on Market: 288
Subdivision: Maralago cay
County: Palm Beach
Bedrooms: 3
Total Square Feet: 1,456
Price Per Sq. Ft.: $93
New Constuction: No
Waterfront: No
Property Type: Residential - Mobile Home
Cooling: Central Air, Ceiling Fan(s)
Heating: Central
Roof Type: Composition, Shingle
Stories: 1.0
Taxes: $1,200
Year Built: 2016
HOA Fee: $1233.69/ Monthly

Featured Amenities

Kitchen Island
Walk-In Closet(s)
Storage
Billiard Room
Clubhouse
Fitness Center
Pool

Property Details

Appliances: Dryer, Dishwasher, Electric Range, Microwave, Refrigerator, Washer
Association Fee Includes: Cable TV, Maintenance Grounds, Pest Control, Trash, Water, Common Areas, Recreation Facility
Carport Spaces: 3
Days on Site: 288
Exterior: Aluminum Siding, Vinyl Siding, Modular
Outdoor Features: Balcony
Flooring: Carpet, Laminate
Laundry: Laundry Closet, Inside
Parcel#: 00000
Parking: Attached Carport
Parking Notes: Attached Carport
Patio/Porch: Porch
Pets Allowed: Yes
Security: Gated - No Guard
Sewer: Public Sewer
SQFT Living: 1456
Total Rooms: 4
Utilities: Sewer Available
Waterfront Features: None
Construction: Aluminum Siding,Vinyl Siding,Modular

Room Sizes

Living Room: 10 X 15 Level Main
Kitchen: 10 X 15 Level Main
Primary Bedroom: 10 X 10 Level Main

Neighborhood Information

Neighborhood Map

Neighborhood Hero

Neighborhood Highlights

Neighborhood Characteristics

Neighborhood Market Trend

Neighborhood Schools

Courtesy of

Agency Name: Partnership Realty Inc.
Agent Name: Nekeisha Nemard
Agency Phone: 561-355-0270

agent picture

Presented by

Agent Name: Katie Pettinga
Agent Phone: Cell: 561.418.5396
Agency Title: Illustrated Properties
Request Info

IDX logo

Katie Pettinga
ipre.com
Agent Cell:
561.418.5396
Office Phone:
561.746.0008

Mortgage Calculator

%
years/fixed
yearly
yearly (est.)

Estimated Payment

$ 802.24 Principal & Interest $662.86 Property Tax $100.00 Homeowner's Insurance $39.37
Mortgage Logo

Login to My Illustrated Account

Pixel