SIGN UP Login/Register
5717 Birch Drive, Fort Pierce, FL 34982 Photo
New
5717 Birch Drive, Fort Pierce, FL 34982 Photo
New
5717 Birch Drive, Fort Pierce, FL 34982 Photo

41 Photos

5717 Birch Drive Fort Pierce, FL 34982
$375,000
  • Beds
    3
  • Baths
    2 full
  • Total Square Feet
    1,246
  • Lot Size
    0.23 acre(s)

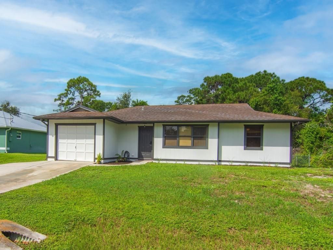
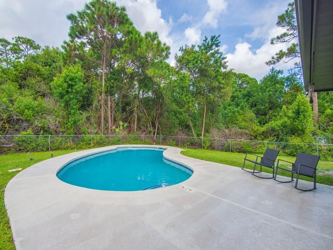
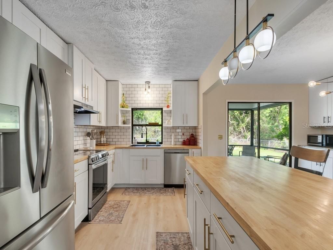
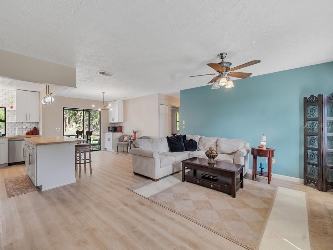
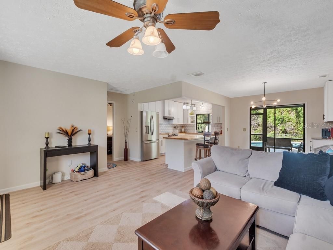
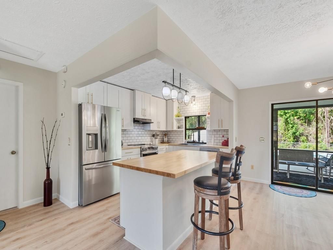
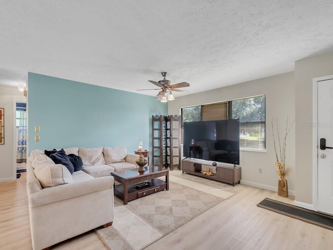
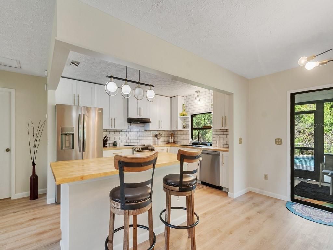
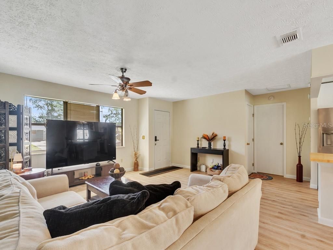
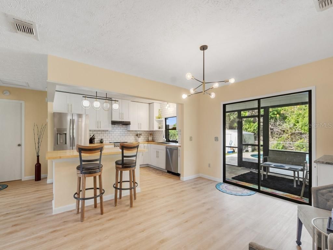
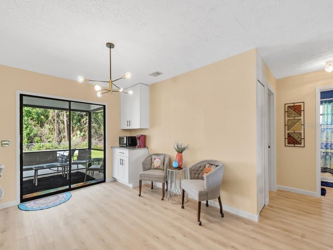
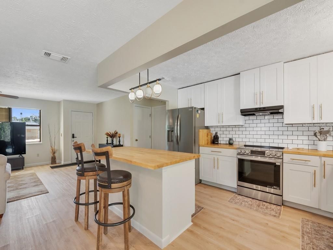
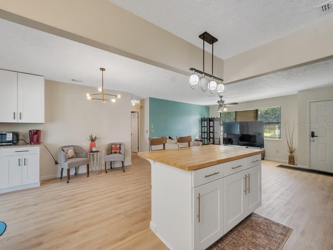
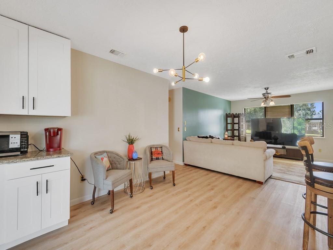
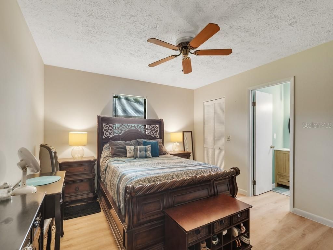
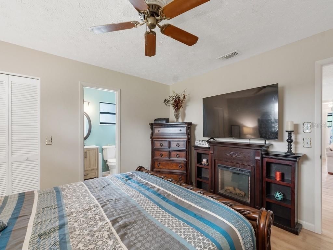
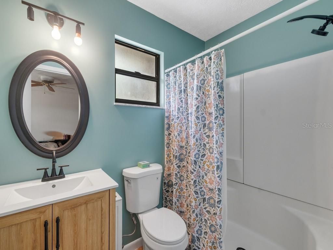
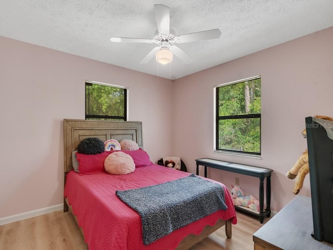
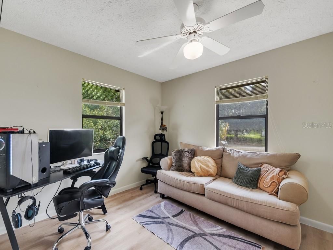
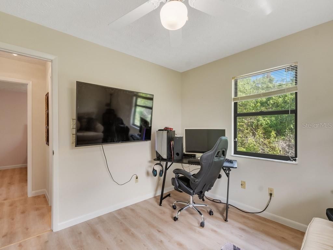
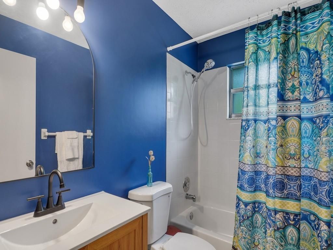
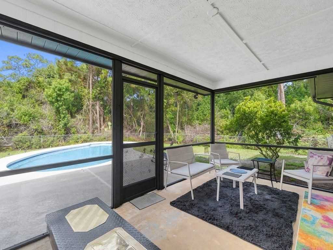
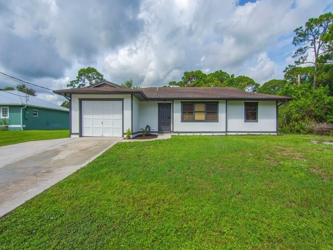
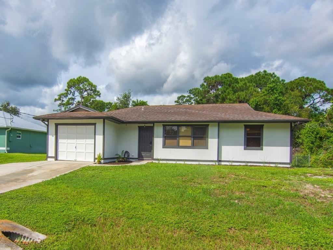
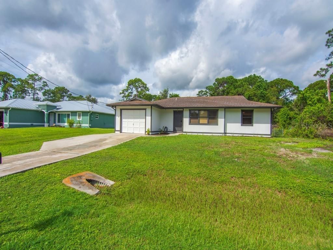
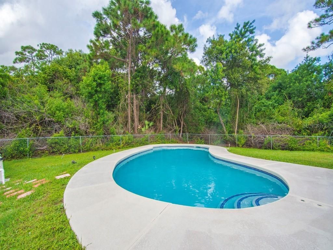
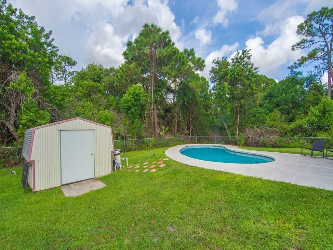
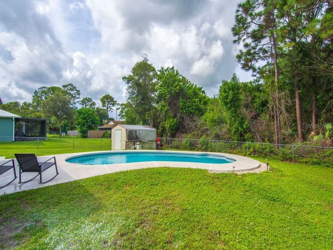
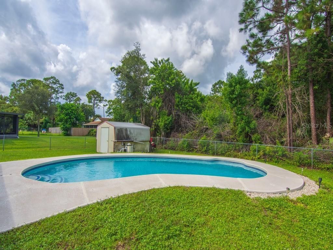
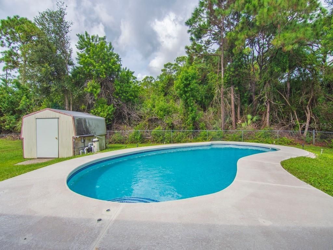
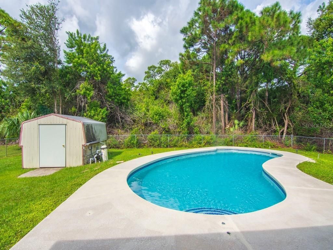
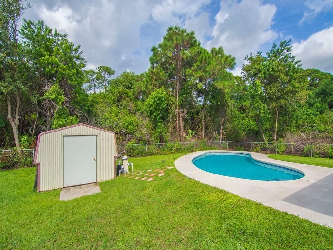
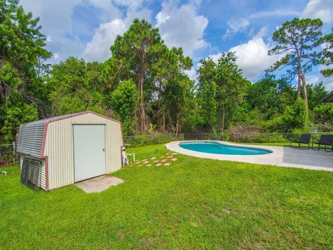
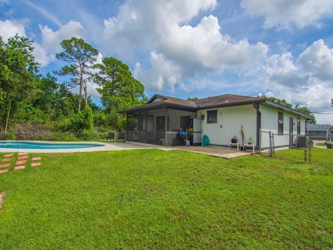
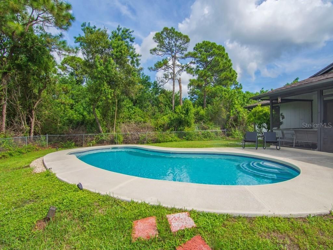
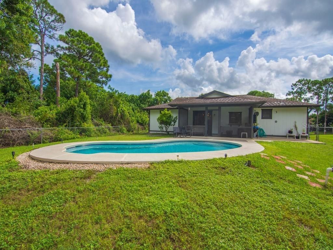
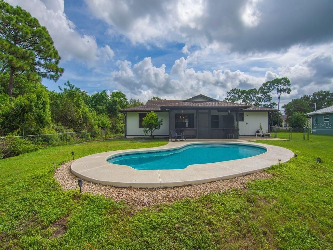
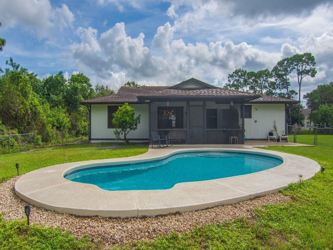
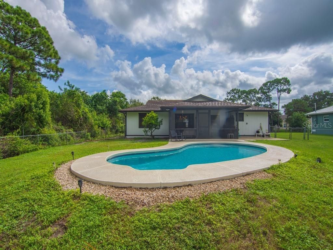
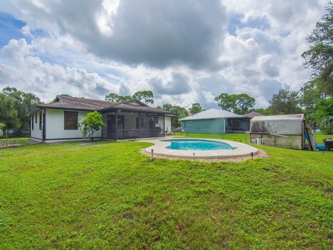
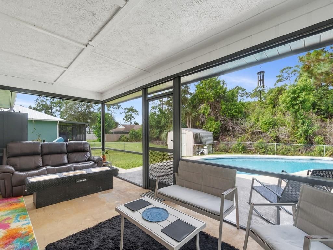
Enjoy Florida living in this 3-bedroom, 2-bathroom pool home located in the Indian River Estates neighborhood of Fort Pierce, conveniently near Port St. Lucie! Featuring a recently remodeled kitchen with new appliances, fresh interior and exterior paint, and new flooring throughout. The water heater is just 2 years old, and the home offers city water. Relax by the pool and enjoy the perfect blend of comfort, updates, and outdoor living! New roof at closing or $10,000 credit to buyer.

Property Summary

MLS Number: O6444638
Status: Active
Days on Market: 5
Subdivision: INDIAN RIVER ESTATES
County: Saint Lucie
Bedrooms: 3
Total Square Feet: 1,246
Price Per Sq. Ft.: $301
Style: Ranch
New Constuction: No
Waterfront: No
Property Type: Residential - Single Family
Cooling: Central Air
Fenced: Yes
Garage: 1 car attached
Heating: Central
Lot Size: 0.23 Acres
Roof Type: Shingle
Stories: 1.0
Taxes: $4,859
Year Built: 1987

Featured Amenities

Ceiling Fans(s)
Kitchen/Family Room Combo
Open Floorplan
Primary Bedroom Main Floor
Thermostat

Property Details

Additional Rooms: Family Room
Appliances: Cooktop, Dishwasher, Dryer, Electric Water Heater, Range, Range Hood, Refrigerator, Washer
Days on Site: 5
Directions: From US-1, turn East on Easy Street. Turn Left on Birch Drive. Arrive.
Exterior: Frame, Wood Siding
Outdoor Features: Hurricane Shutters, Outdoor Shower
Fencing: Chain Link
Flood Zone Code: X
Flooring: Luxury Vinyl
Foundation: Slab
Home Style: Ranch
Home Warranty Y/N: No
Listing Terms: Cash, Conventional, FHA, VA Loan
Lot Dimensions: 0.23
Other Structures: Shed(s)
Ownership: Fee Simple
Patio/Porch: Rear Porch, Screened
Pets Allowed: Cats OK, Dogs OK, Yes
Pool: Gunite, In Ground
Property Attached Y/N: No
Property Sub-Type: Single Family Residence
Sewer: Septic Tank
Showing Instructions: Combination Lock Box
Special Sale Provisions: None
Swimming Pool: Yes
Utilities: Cable Available, Electricity Connected, Water Connected
Water: Public
Water Access Y/N: No
Windows: Shutters
Zoning: RS-4 COUNT
Construction: Frame,Wood Siding

Neighborhood Information

Neighborhood Map

Neighborhood Hero

Neighborhood Highlights

Neighborhood Characteristics

Neighborhood Market Trend

Neighborhood Schools

Courtesy of

Agency Name: KELLER WILLIAMS SPACE COAST
Agency Contact: 321-450-5600
Agent Name: Matthew Haag

agent picture

Presented by

Agent Name: Katie Pettinga
Agent Phone: Cell: 561.418.5396
Agency Title: Illustrated Properties
Request Info

IDX logo

Katie Pettinga
ipre.com
Agent Cell:
561.418.5396
Office Phone:
561.746.0008

Mortgage Calculator

%
years/fixed
yearly
yearly (est.)

Estimated Payment

$ 2,355.59 Principal & Interest $1,841.30 Property Tax $404.92 Homeowner's Insurance $109.38
Mortgage Logo

Login to My Illustrated Account