SIGN UP Login/Register
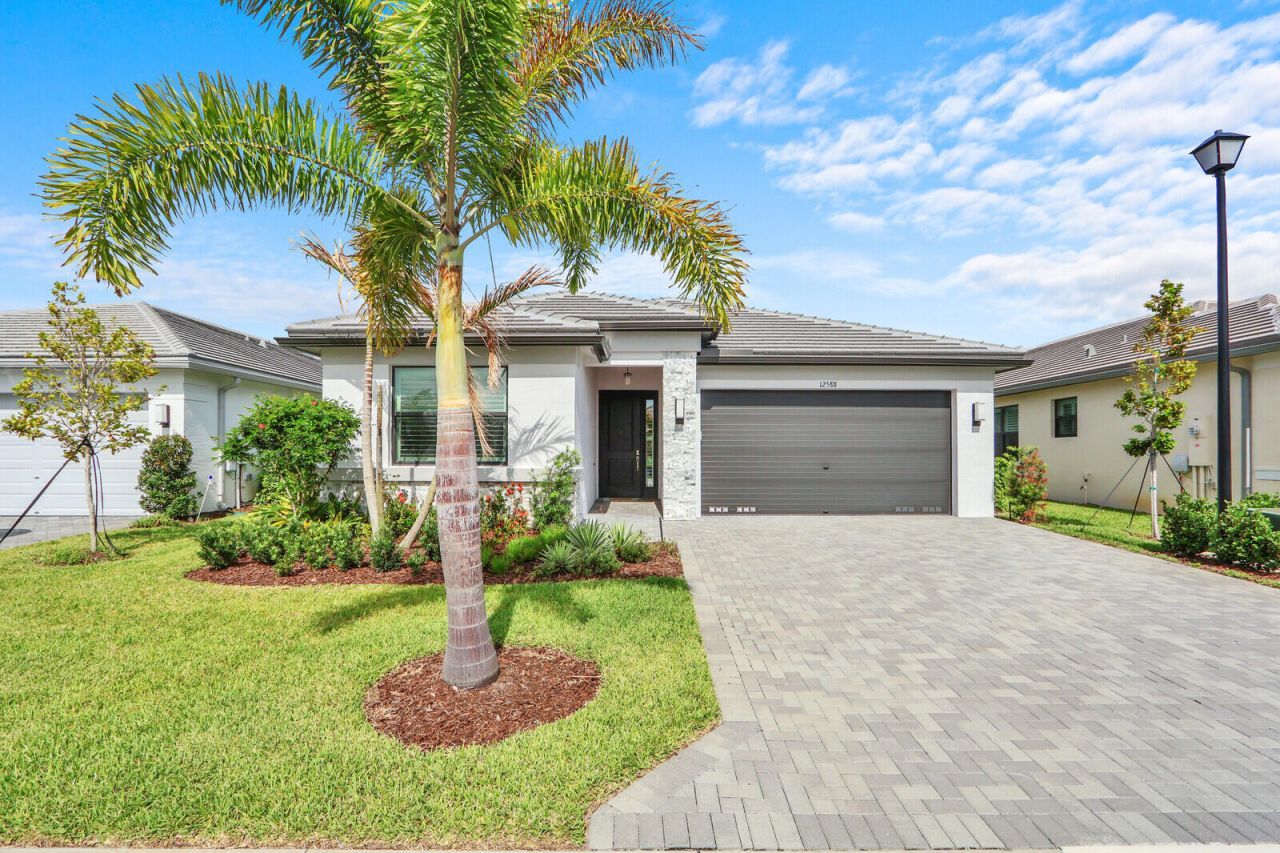
12588 SW Manatee Marsh Terrace, Port Saint Lucie, FL 34987 Photo
New
12588 SW Manatee Marsh Terrace, Port Saint Lucie, FL 34987 Photo
New
12588 SW Manatee Marsh Terrace, Port Saint Lucie, FL 34987 Photo

9 Total Photos [Click to View All]

12588 SW Manatee Marsh Terrace Port St. Lucie, FL 34987
$575,000
  • Beds
    2
  • Baths
    2 full
  • Total Square Feet
    2,564
  • Lot Size
    0.11 acre(s)

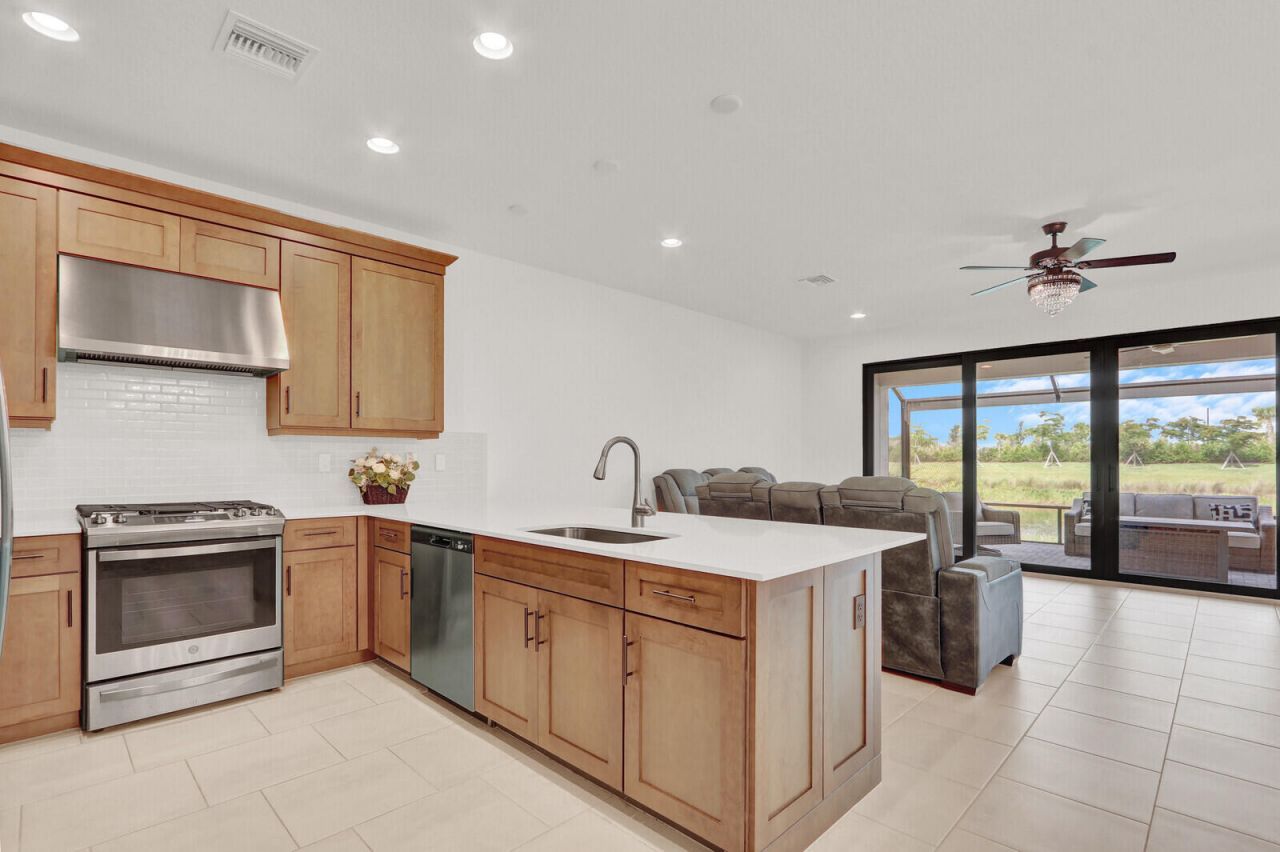
Welcome to luxury living in the highly sought-after Valencia Walk at Riverland! This stunning Sandpiper model, built in 2024, offers the perfect blend of style, comfort, and resort-style living with a beautiful water view. Featuring 2 bedrooms, 2 bathrooms, plus a versatile den/optional 3rd bedroom, this light-filled residence showcases an open-concept floor plan ideal for both everyday living and entertaining. The spacious great room flows seamlessly into the gourmet kitchen and dining area, wh...

View More

Property Summary

MLS Number: B26032396
Status: Active
Days on Market: 3
Subdivision: RIVERLAND PARCEL B - PLAT EIGHT
County: Saint Lucie
Bedrooms: 2
Total Square Feet: 2,564
Price Per Sq. Ft.: $224
Style: Contemporary
New Constuction: No
Waterfront: Yes
Property Type: Residential - Single Family
Cooling: Central Air, Central Individual
Garage: 2 car attached
Heating: Central, Natural Gas, Central Individual
Lot Size: 0.11 Acres
Roof Type: Barrel, Tile
Stories: 1.0
Taxes: $8,708
Year Built: 2024
HOA Fee: $1515/ Quarterly

Featured Amenities

Built-in Features
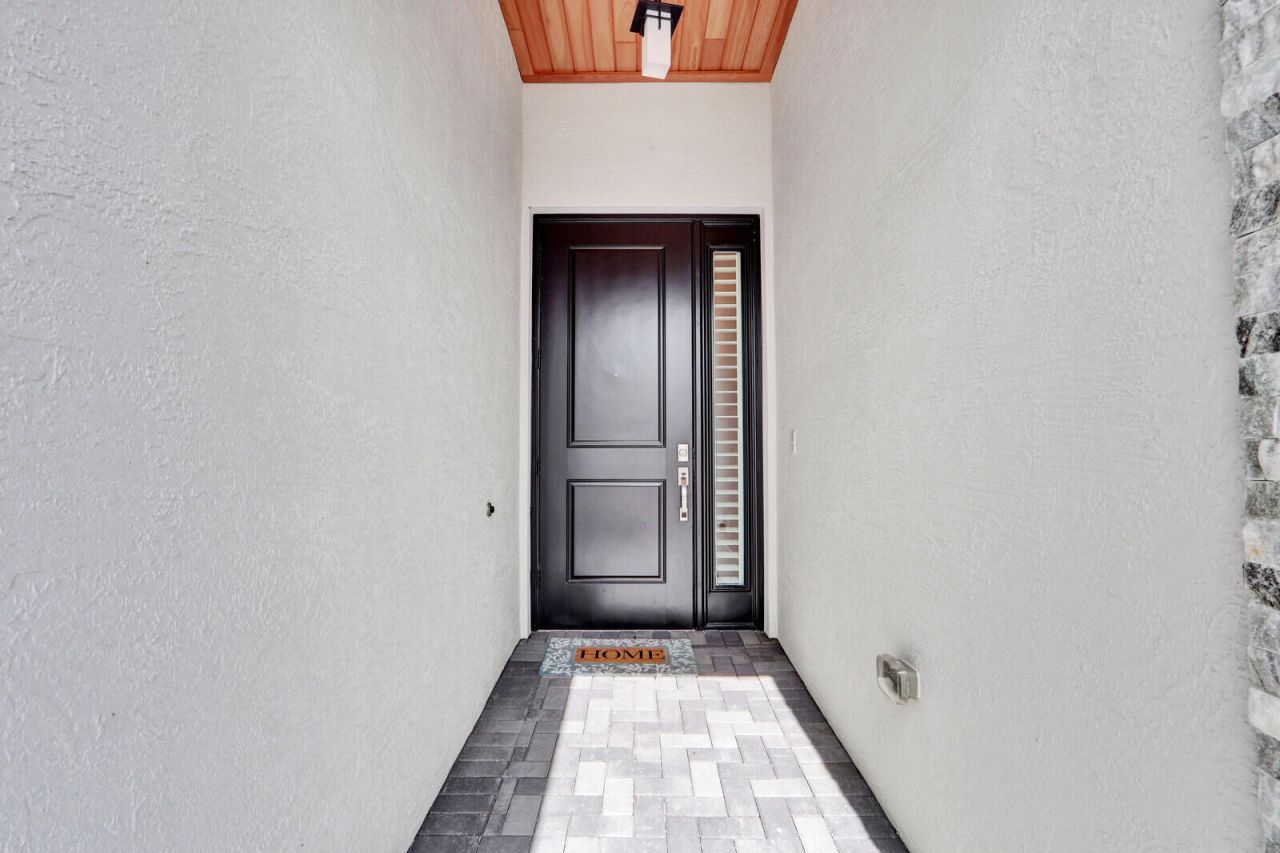
Entrance Foyer
Pantry
Walk-In Closet(s)
Custom Mirrors
Basketball Court
Billiard Room
Clubhouse
Fitness Center
Game Room
Indoor Pool
Management
Parking
Pool
Spa/Hot Tub
Tennis Court(s)
Manager On Site
Bar
Bocce Ball
Cafe/Restaurant
Community Room
Heated Pool
Maintained Community
Pickleball Court(s)
Sidewalks
Street Lights
Gated
Security
Maintenance
Recreation Facilities

Property Details

Appliances: Tankless Water Heater, Cooktop, Dryer, Disposal, Dishwasher, Gas Range, Ice Maker, Microwave, Oven, Refrigerator, Vented Exhaust Fan, Water Heater, Washer, Gas Cooktop, Range
Association: Valencia Walk
Association Fee Includes: Maintenance Grounds, Security, Trash, Common Areas, Reserve Funds, Recreation Facility
Days on Site: 3
Exterior: Concrete Block - With Stucco
Flooring: Ceramic Tile, Tile
Home Style: Contemporary
Hot Tub: Yes
Laundry: Gas Dryer Hookup, Laundry Room, Sink
Parcel#: 432160400590000
Parking: Driveway, Garage Door Opener, Paver Block, Garage, Attached Garage, Attached
Parking Notes: Driveway, Garage Door Opener, Paver Block, Garage, Att
Patio/Porch: Patio - Covered, Patio - Screened, Patio
Pets Allowed: Yes, No Restrictions
Restrictions: Buyer Approval Required, Parking - No Boat, Parking - No Commercial Vehicles, Parking - No RV, Parking -
Security: Carbon Monoxide Detector(s), Fire Alarm, Gated with Guard
Sewer: Public Sewer
Special View Info: Water, Pond
Sprinkler: City Sprinkler System
SQFT Living: 1750
Structure Type: House
Total Rooms: 5
Utilities: Cable Connected, Electricity Connected, Natural Gas Connected, Sewer Connected, Underground Utilities, Wa
Water: Public
Waterfront Features: None, Pond
Windows: Plantation Shutters
Construction: Concrete Block - With Stucco

Room Sizes

Kitchen: 113 X 116 Level First
Living Room: 158 X 216 Level First
Primary Bedroom: 15 X 126 Level First
Bedroom 2: 12 X 116 Level First
Den: 12 X 116

Neighborhood Information

Neighborhood Map

Neighborhood Hero

Neighborhood Highlights

Neighborhood Characteristics

Neighborhood Market Trend

Neighborhood Schools

Courtesy of

Agency Name: Keller Williams Realty of PSL
Agent Name: Judith Waldkirch
Agency Phone: 772-236-5700

agent picture

Presented by

Agent Name: Katie Pettinga
Agent Phone: Cell: 561.418.5396
Agency Title: Illustrated Properties
Request Info

IDX logo

Katie Pettinga
ipre.com
Agent Cell:
561.418.5396
Office Phone:
561.746.0008

Mortgage Calculator

%
years/fixed
yearly
yearly (est.)

Estimated Payment

$ 3,716.70 Principal & Interest $2,823.33 Property Tax $725.67 Homeowner's Insurance $167.71
Mortgage Logo

Login to My Illustrated Account

Pixel